

KHANH HOA WAREHOUSE: 3.65 TONS/M² FLOOR LOAD CAPACITY AND OPERATIONAL FLEXIBILITY AT VCN DIÊN PHÚ WAREHOUSE
When choosing a warehouse in Khanh Hoa, businesses should look beyond floor area and location. For storage and distribution operations, technical specifications such as floor load capacity, warehouse height, structural design, and space flexibility can directly affect how goods are stored, pallet systems are arranged, forklifts are operated, and warehouse processes are organized.
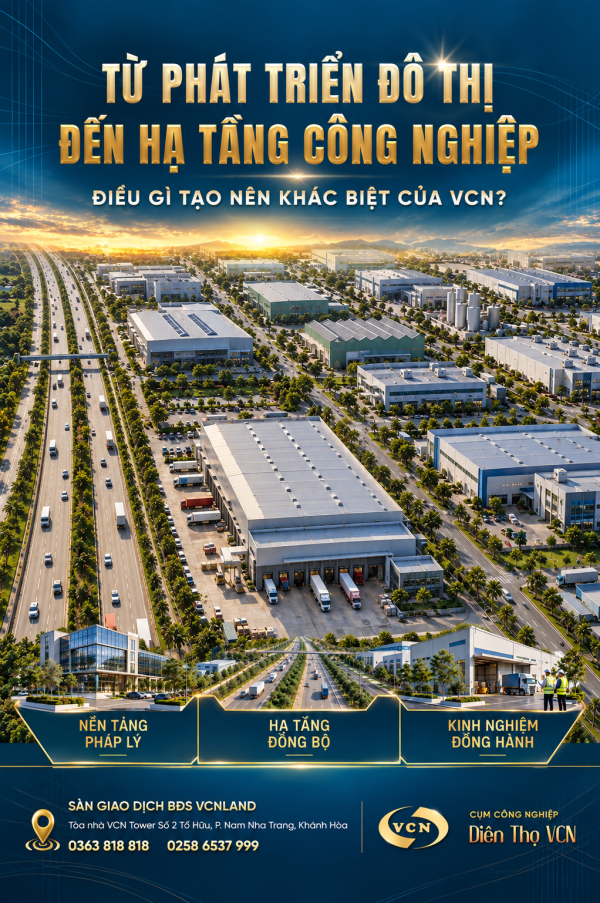
At VCN Diên Phú Warehouse, a floor load capacity of up to 3.65 tons/m², combined with a warehouse height of up to 6 meters depending on the type of goods, provides a practical foundation for businesses to organize storage, loading and unloading, and warehouse operations according to their actual requirements.
3.65 TONS/M² FLOOR LOAD CAPACITY – A KEY SPECIFICATION WHEN CHOOSING A WAREHOUSE
Floor area indicates the overall size of a warehouse. However, for businesses handling heavy goods, floor load capacity is one of the key technical specifications that should be considered from the beginning.
VCN Diên Phú Warehouse offers a floor load capacity of up to 3.65 tons/m². The floor is constructed with reinforced concrete, finished with a smoothened surface and hardening additives, providing a suitable foundation for storing, arranging, and handling goods according to the warehouse's intended use.
This specification is particularly relevant for businesses using pallets, forklifts, or organized storage systems, especially when goods need to be arranged according to specific storage zones.
UP TO 6-METER WAREHOUSE HEIGHT – MAKING BETTER USE OF VERTICAL SPACE
Another factor businesses should consider when looking for a warehouse for rent in Khanh Hoa is the usable warehouse height.
At VCN Diên Phú Warehouse, the warehouse height can reach up to 6 meters depending on the type of goods, providing additional vertical space for storage organization.
The available height can support the use of pallets, storage racks, and material-handling equipment, while allowing businesses to organize storage areas more efficiently.
Instead of evaluating warehouse capacity based solely on floor area, businesses can consider both usable floor space and vertical storage capacity when developing a storage solution suited to their goods.
WAREHOUSE STRUCTURE DESIGNED FOR OPERATIONAL EFFICIENCY
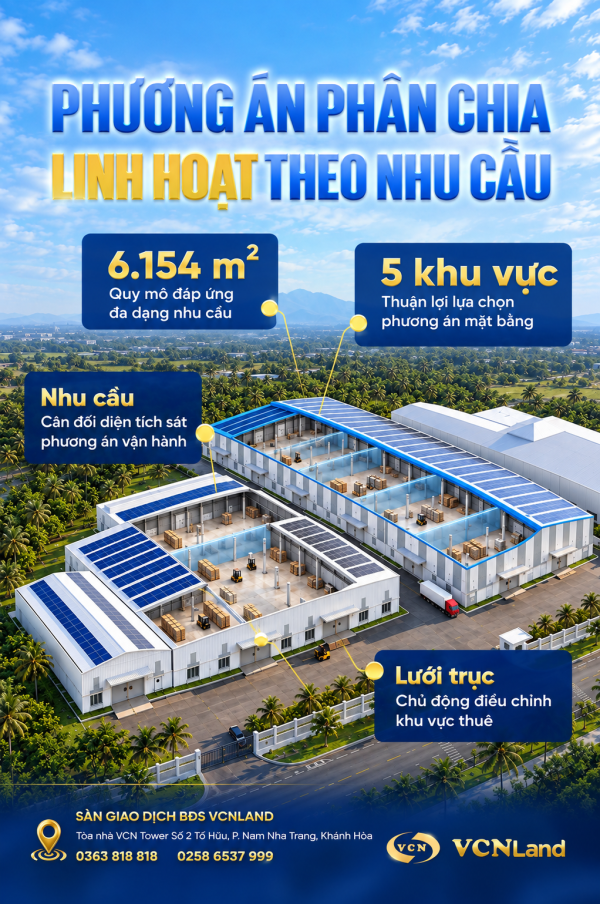
The warehouse features a pre-engineered steel structure with a metal roof, while the interior is kept largely open to provide businesses with greater flexibility in arranging goods, equipment, and operational areas.
This layout allows businesses to develop their own space-utilization plans based on their specific operational requirements, without being restricted by excessive permanent partitions.
For businesses looking for a warehouse in Khanh Hoa for storage or distribution activities, this flexibility can be considered alongside floor load capacity and warehouse height when assessing the suitability of a facility.
FLEXIBLE ZONING BASED ON BUSINESS REQUIREMENTS
Every business has a different warehouse organization model. Goods, storage areas, operational zones, and space requirements can vary depending on the industry and business process.
At VCN Diên Phú Warehouse, internal areas can be divided using metal sheets, gypsum board, or EPS panels, depending on the intended use.
This gives businesses greater flexibility to organize functional areas according to their actual storage, operational, and utilization requirements.
A WAREHOUSE IN KHANH HOA SHOULD BE ASSESSED ON MORE THAN FLOOR AREA
A large warehouse is not necessarily the right solution for every type of goods or business operation.
When evaluating a warehouse for rent in Khanh Hoa, businesses should consider several factors together:
- Floor load capacity suitable for the characteristics and storage requirements of the goods.
- Warehouse height that supports stacking and efficient use of vertical space.
- Building structure suitable for warehouse operations and loading and unloading.
- Interior space that provides flexibility for goods, equipment, and operational areas.
- Zoning flexibility based on the specific requirements of each business.
With a floor load capacity of 3.65 tons/m², warehouse height of up to 6 meters depending on the type of goods, a pre-engineered steel structure, and flexible interior space, VCN Diên Phú Warehouse is designed to accommodate a range of business storage, handling, and operational requirements.
VCN DIEN PHU WAREHOUSE – A WAREHOUSING SOLUTION FOR BUSINESSES IN KHANH HOA
Choosing a warehouse is not simply about selecting a space to store goods. It means choosing a facility that can accommodate the business's load requirements, storage height, handling methods, and operational processes.
For businesses looking for a warehouse for rent in Khanh Hoa, the technical specifications of VCN Dien Phu Warehouse provide important criteria for assessing whether the facility is suitable for their actual operational needs.
Contact VCN Land to learn more about VCN Diên Phú Warehouse, available rental areas, and space-utilization solutions tailored to your business requirements.
Tin liên quan
In the first half of 2026, Vietnam’s industrial real estate market continued to show positive momentum, supported by demand for ...

When choosing warehouse space for rent in Khanh Hoa , businesses need to consider more than just floor area. Rental costs depend on the ...
On October 8, 2026, VCN Investment and Development Joint Stock Company (VCN) attended the 2026 Business and Investor Meeting , organized ...
Khanh Hoa’s industrial sector is entering a new phase of development as demand for production land, synchronized infrastructure, and a ...
Not every business requires the same warehouse space. For manufacturing, storage, and distribution operations, an efficient facility should ...
Investing in an industrial cluster is not simply about choosing a land plot; it is a decision closely tied to a company’s production plans ...